
Steel Sports Buildings
An indoor sports hall starts with the space people need to play. We coordinate custom steel structures with court layouts, required clearances and confirmed engineering requirements.
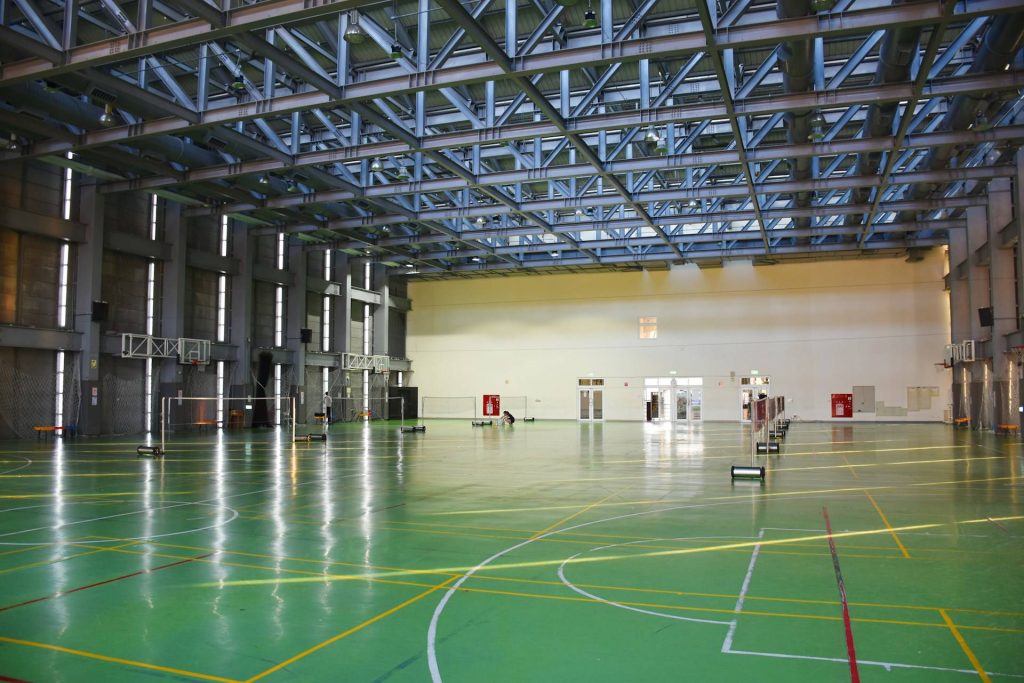
Custom Indoor Sports Halls Design
Clear Span
Identify where uninterrupted playing space is required. The structural solution depends on span, loads and project design criteria.
Internal Height
Specify clearance below roof members, lights, ventilation equipment and suspended systems.
Court Layout
Coordinate playing areas, entrances, access routes and supporting rooms with column positions.
Ventilation
Identify openings and equipment positions early to coordinate the steel frame with other systems.
Lighting
Confirm lighting requirements and design. Final member sizes, connections and load provisions follow the confirmed drawings.
Frame and roof
Frame and roof arrangements are selected through engineering review. The design may use portal frames, roof trusses or another suitable structural system.
Applications
Basketball
Badminton
Tennis
Multipurpose Halls
Indoor Football
Metal School Buildings